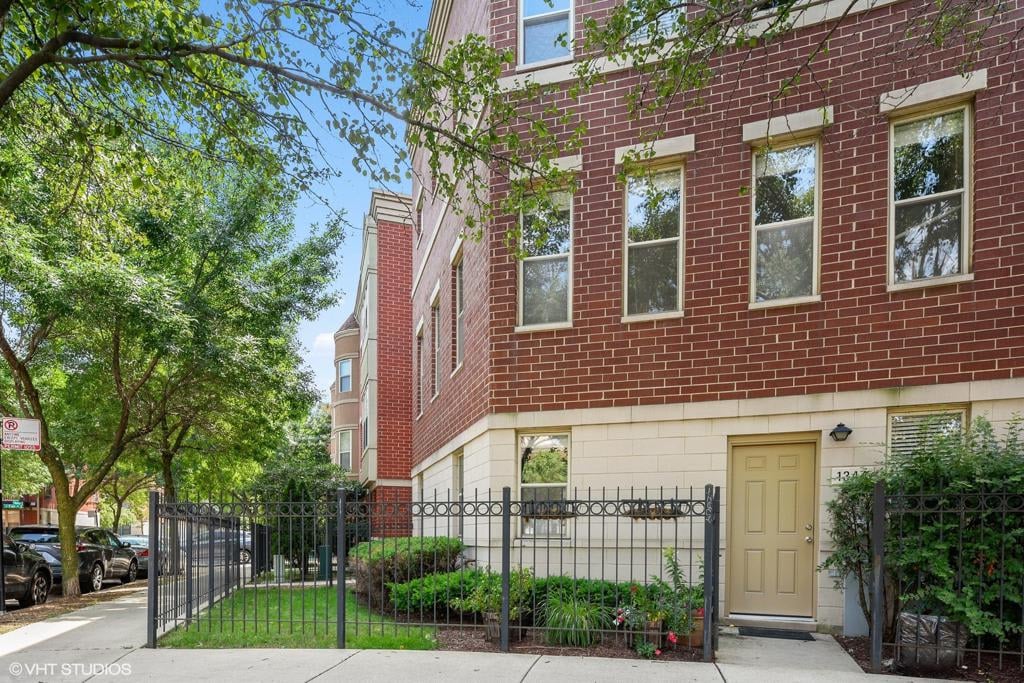
Red-brick residential building with a fenced garden, beige entry door, and mature trees.
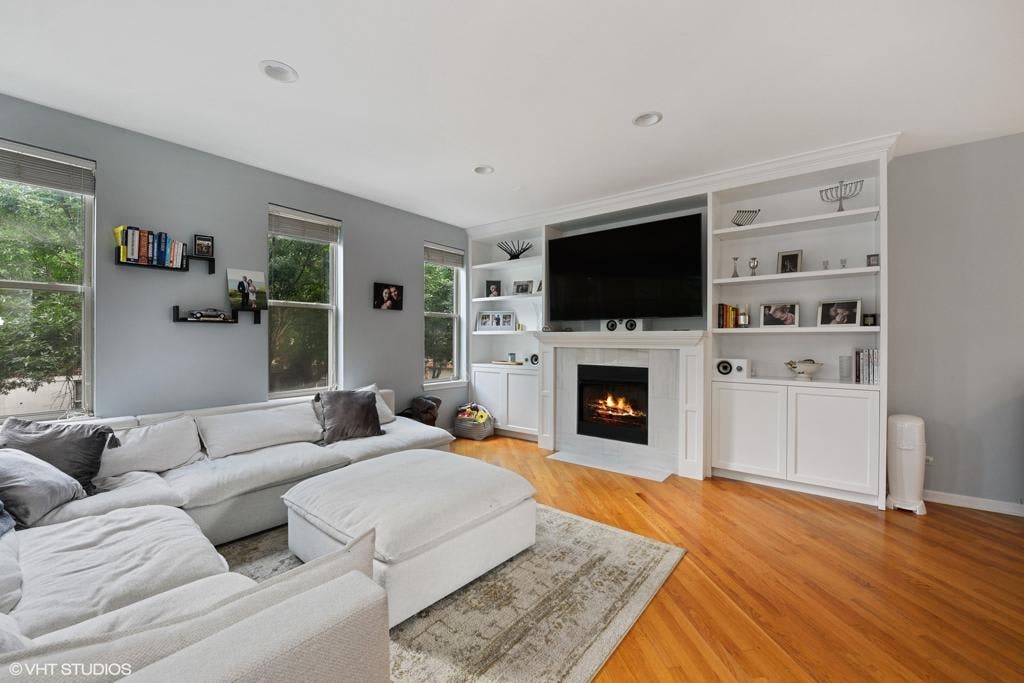
Living room with a gray sectional, hardwood floors, and a built-in fireplace and entertainment center.
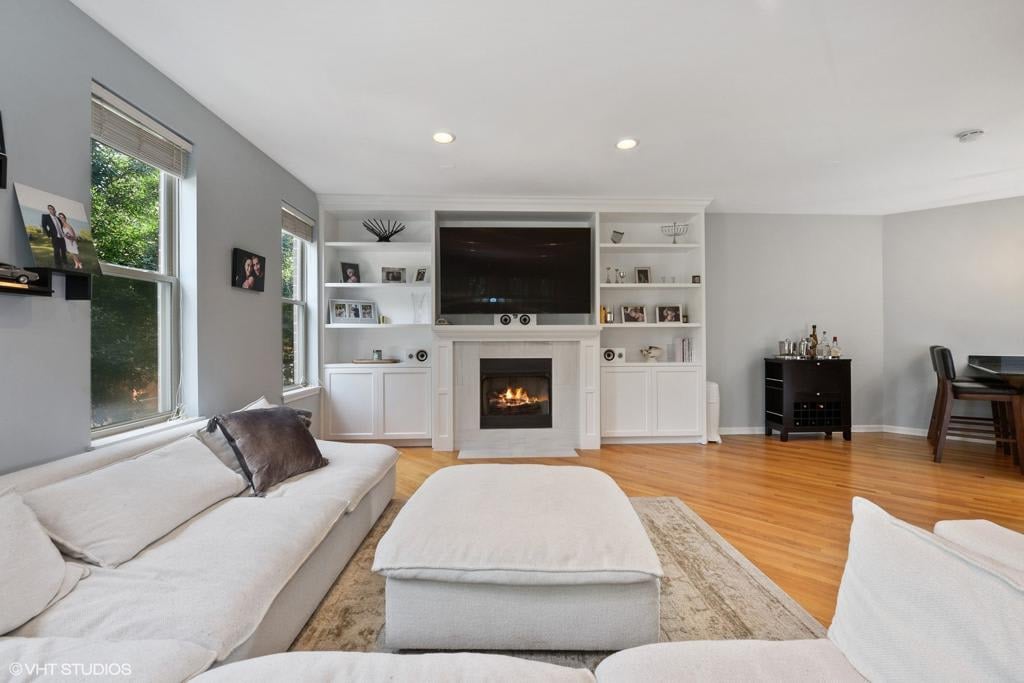
Living room with a fireplace, built-in shelving, television, white sectional, and hardwood floors.
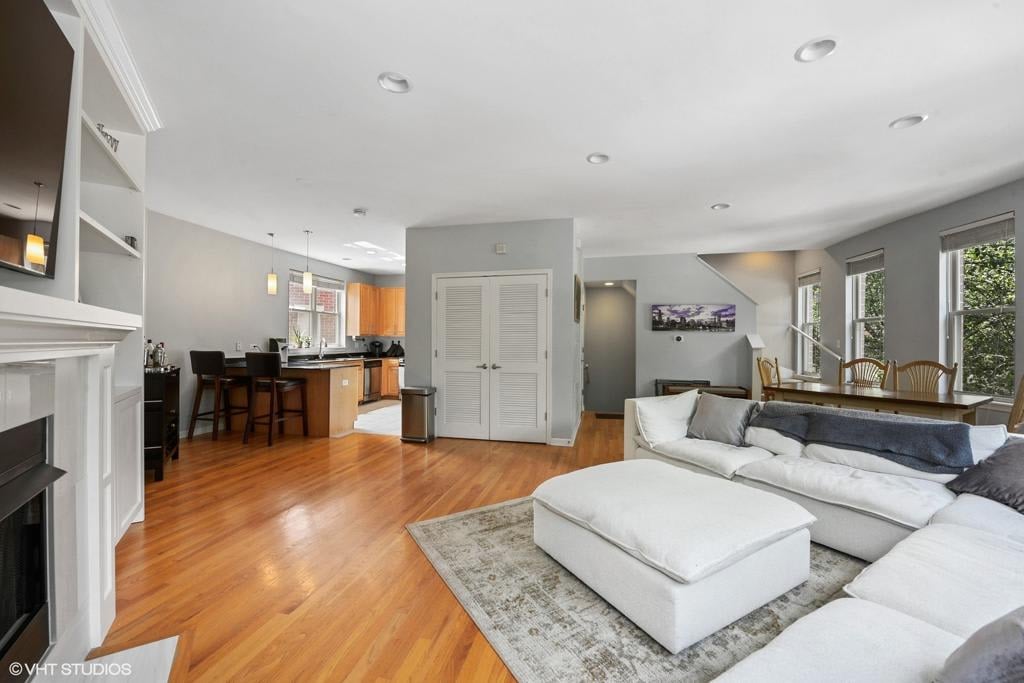
Open-plan living room with a white sectional, hardwood floors, fireplace, and adjoining kitchen.
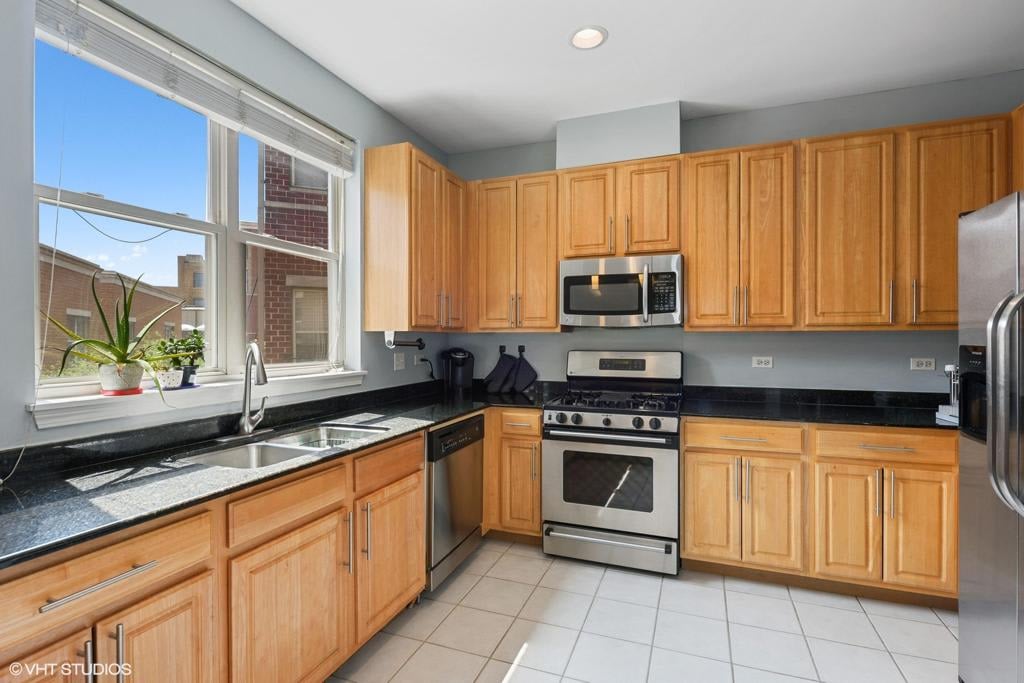
Kitchen with honey-colored wood cabinets, black countertops, stainless steel appliances, and a large window.
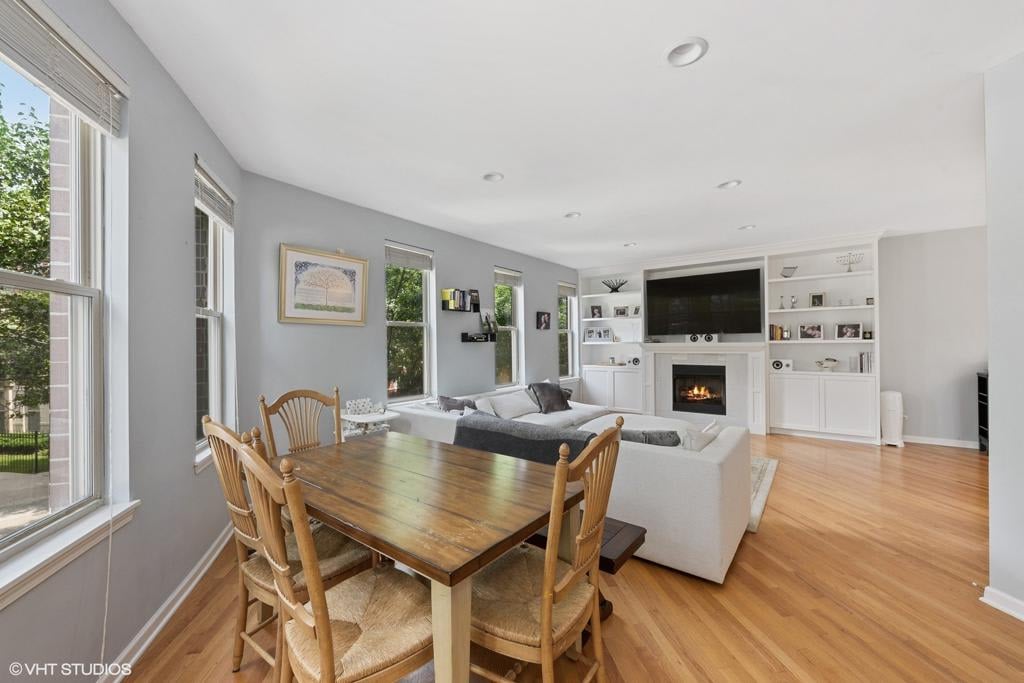
Open-plan living and dining room with a wooden table, white sectional, built-in shelves, and fireplace.
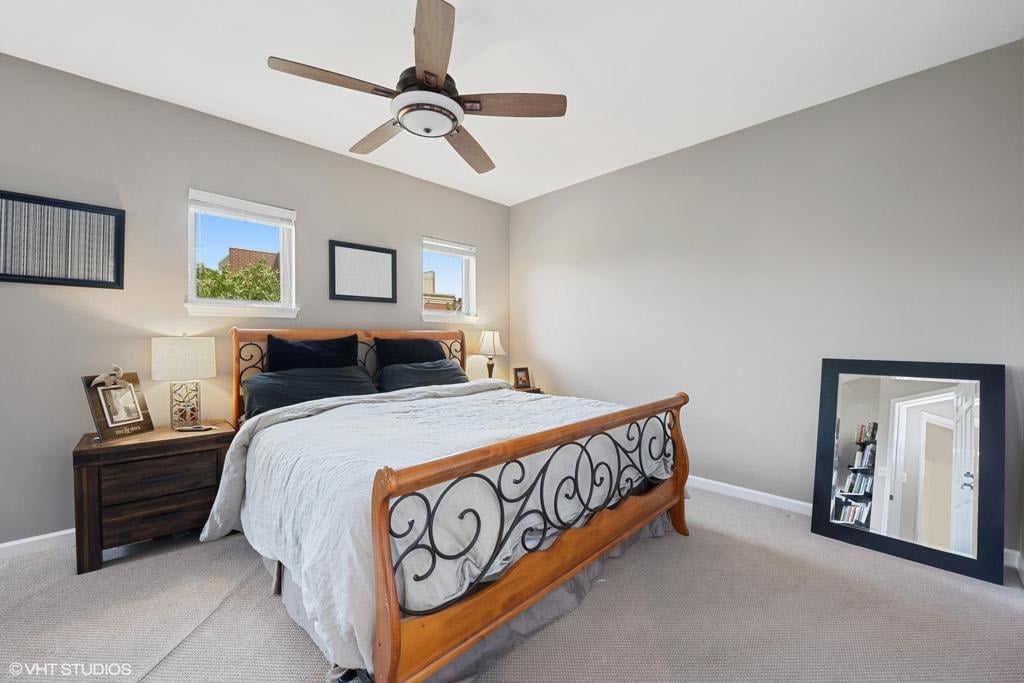
Bedroom with a scrollwork wooden bed, two small windows, ceiling fan, and leaning floor mirror.
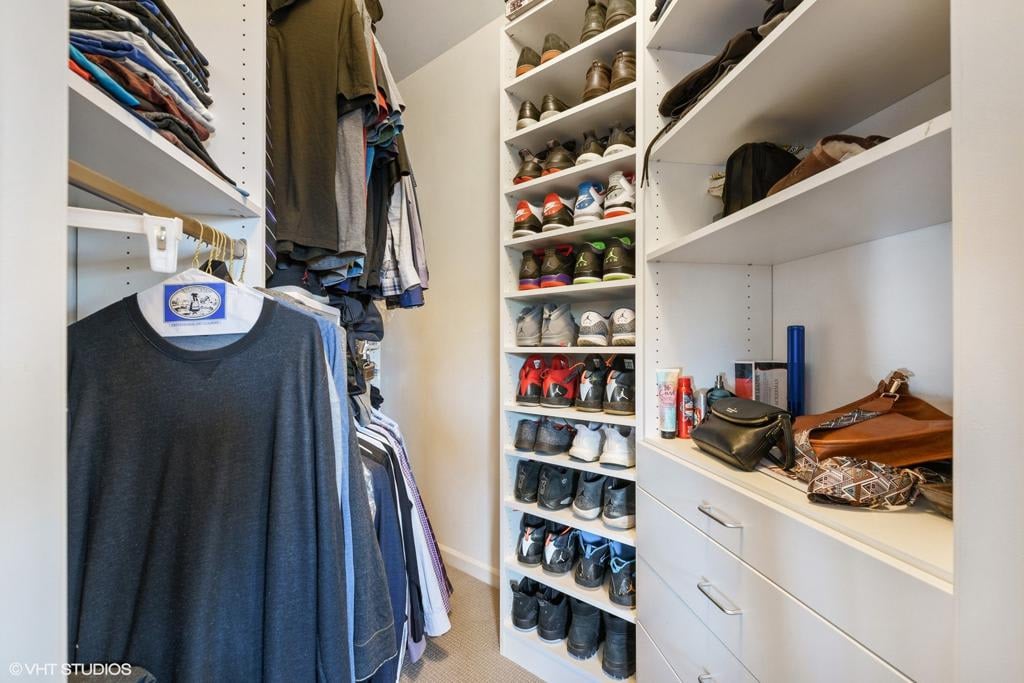
Walk-in closet with built-in shoe shelves, hanging clothes, and handbags.
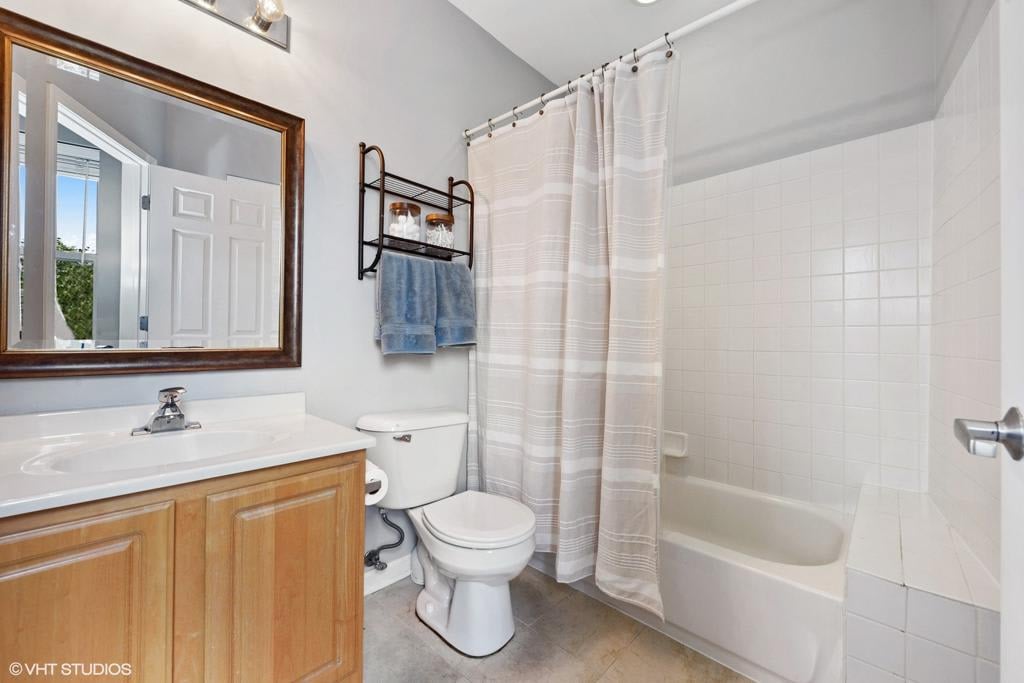
Bathroom with a wood vanity, framed mirror, toilet, and white tub behind a striped shower curtain.
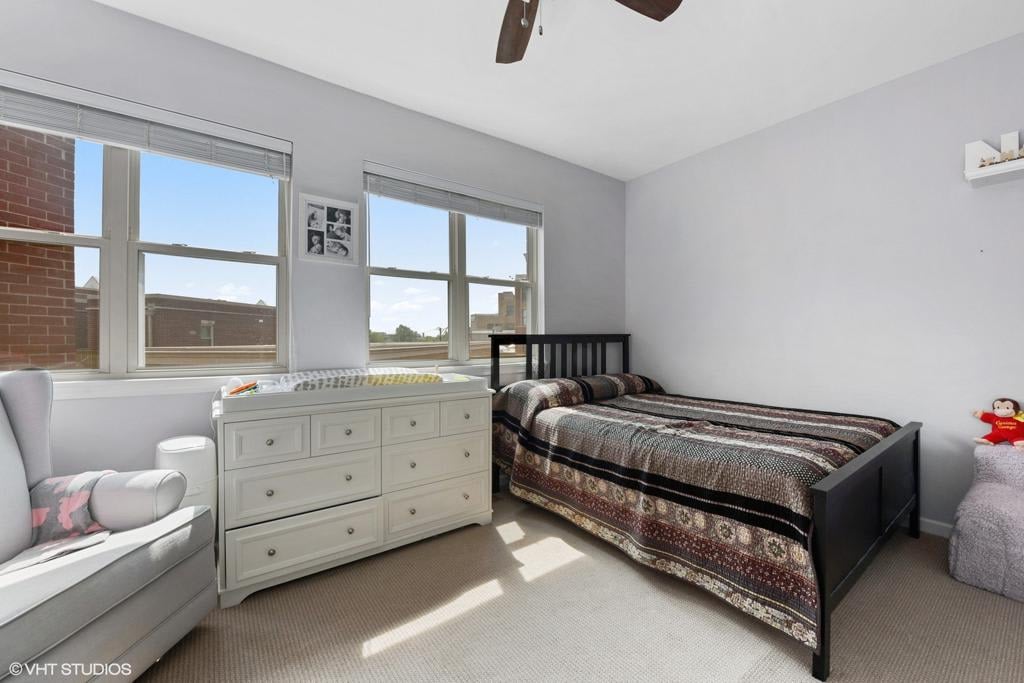
Bright bedroom with a black bed, patterned blanket, white dresser, and large windows.
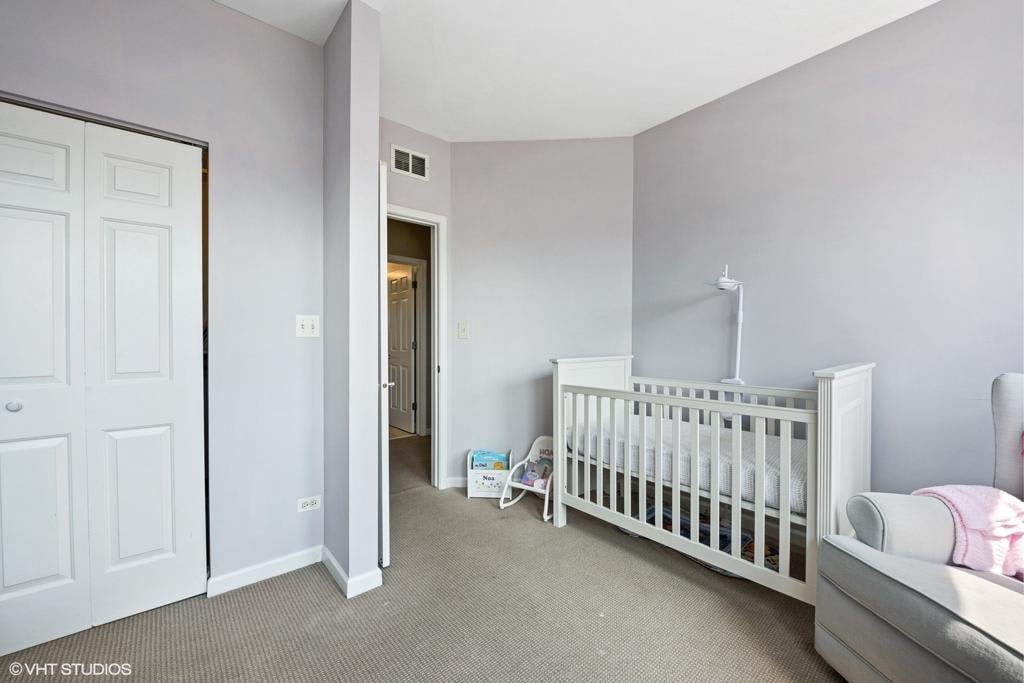
Nursery with a white crib, paneled closet doors, and a gray armchair with a pink blanket.
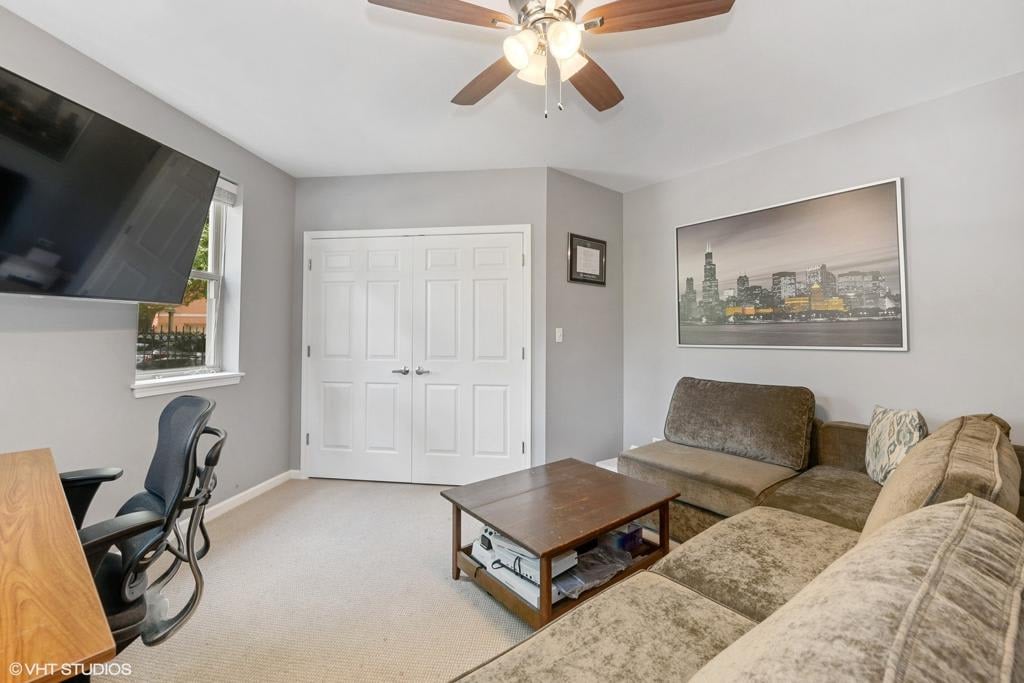
Living room with a beige sectional, wall-mounted television, and ceiling fan.
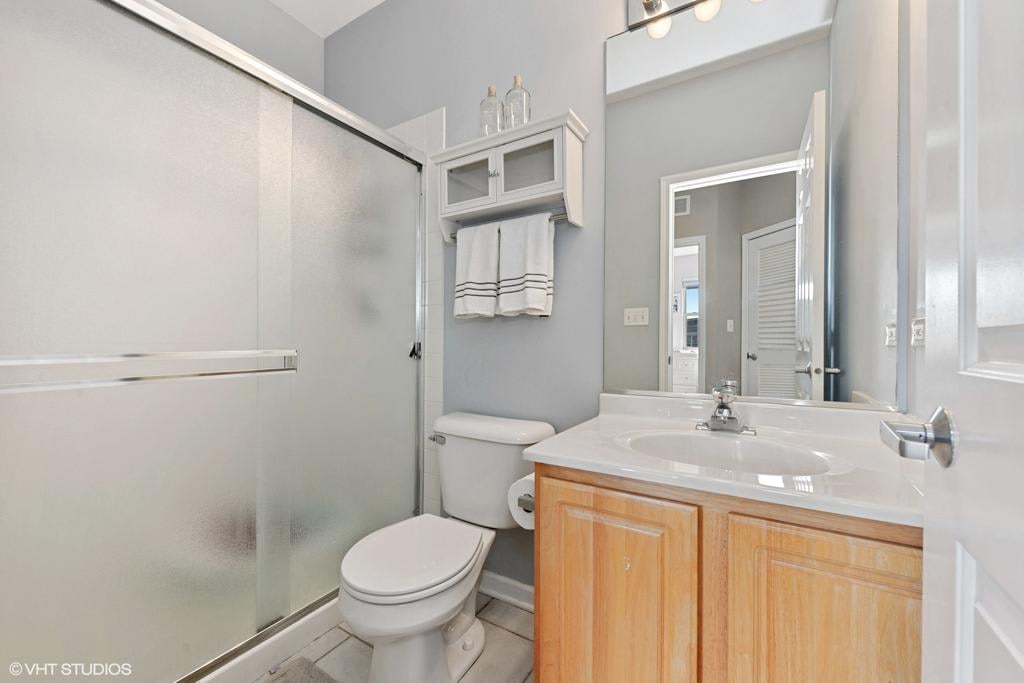
Bathroom with a frosted-glass shower and light wood vanity beneath a large mirror.
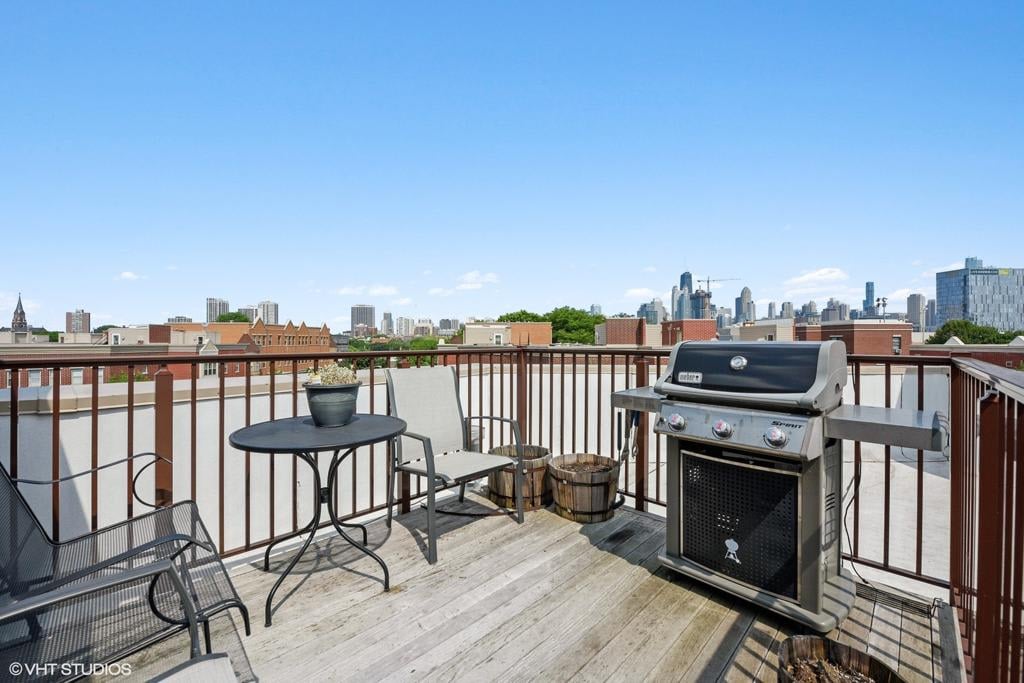
Rooftop deck with a gas grill, patio seating, and views of the Chicago skyline.
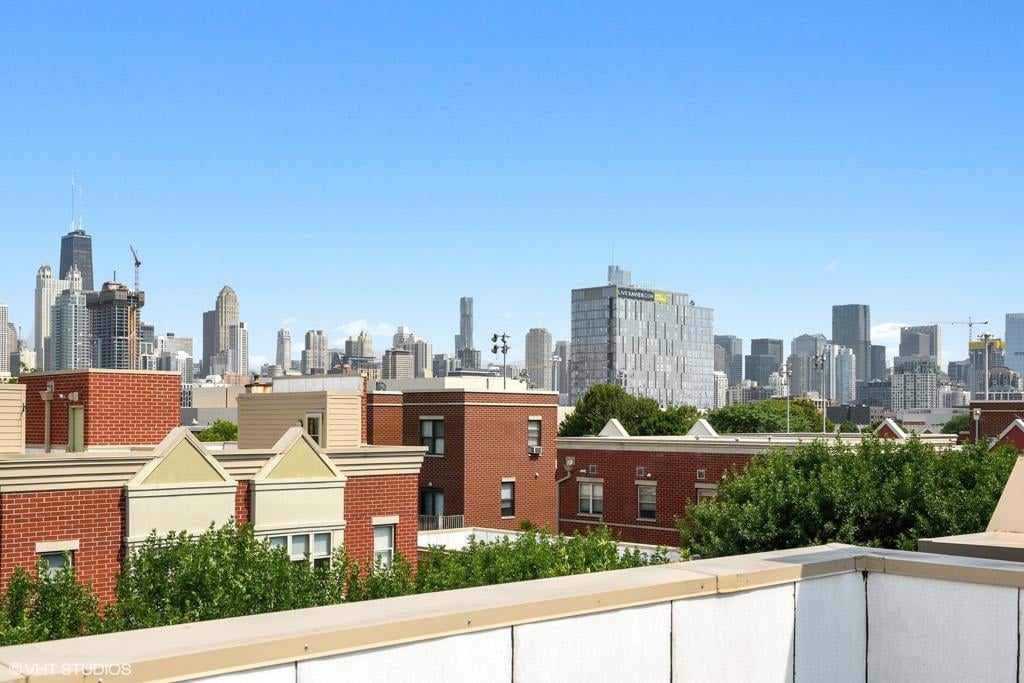
Rooftop terrace overlooking Chicago’s skyline, with red-brick buildings and downtown towers.
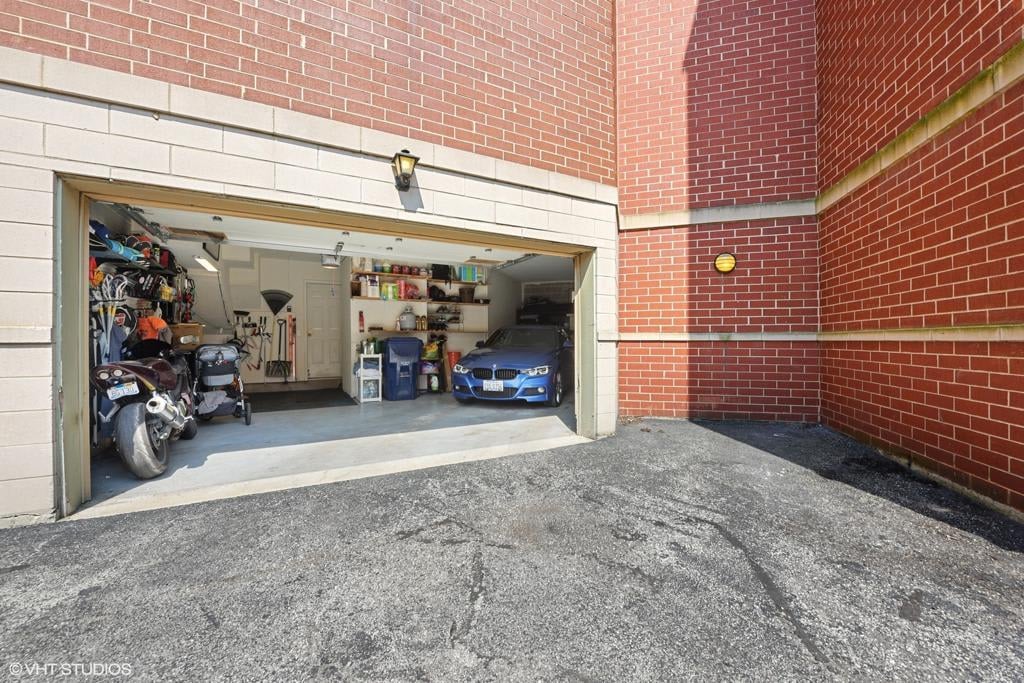
Open brick garage with a blue car, motorcycles, and storage shelves inside.
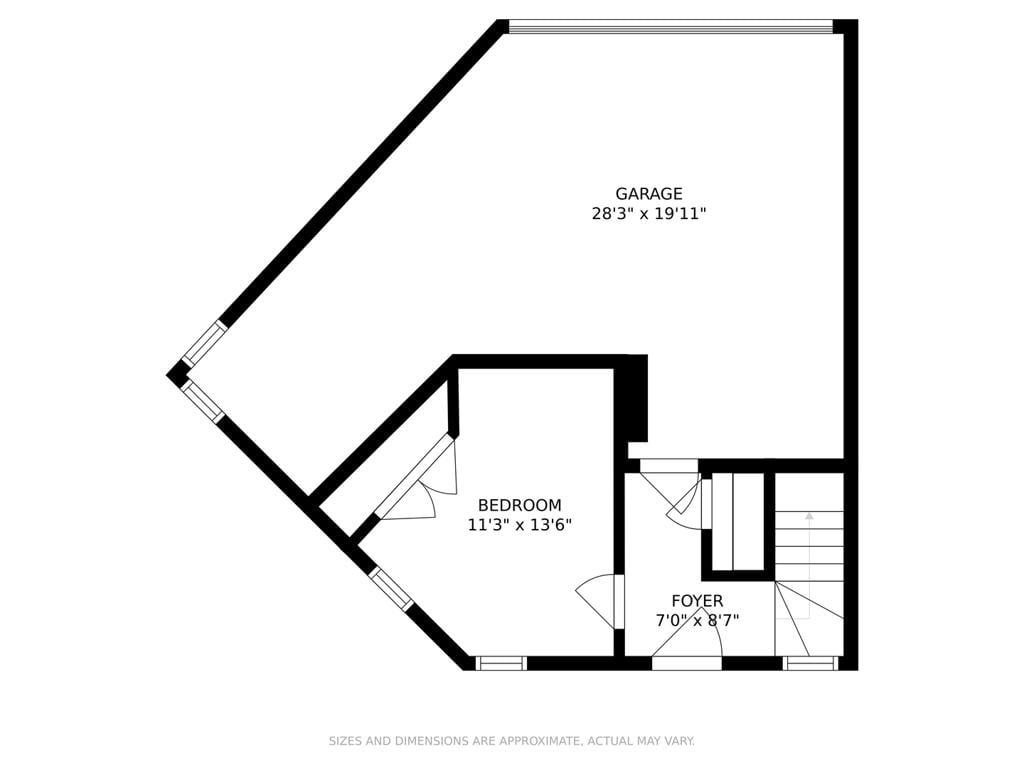
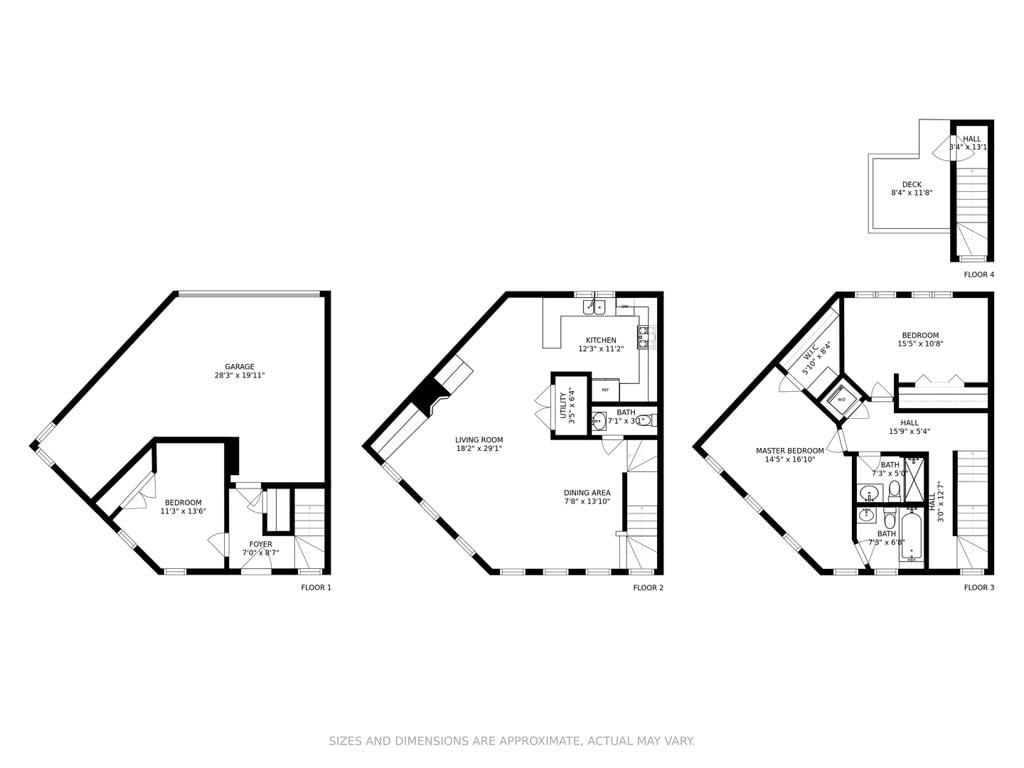
Floor plan showing a large garage, one bedroom, foyer, and stairs, with room dimensions labeled.
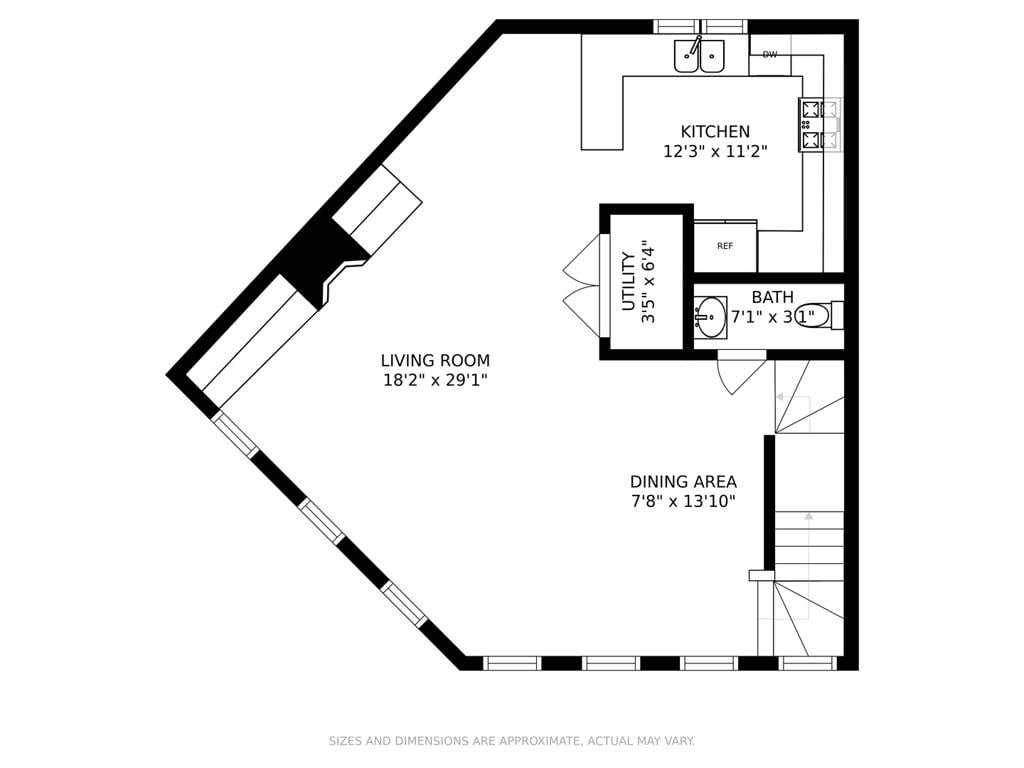
Floor plan showing an angled living room, dining area, kitchen, utility area, bathroom, and stairs.
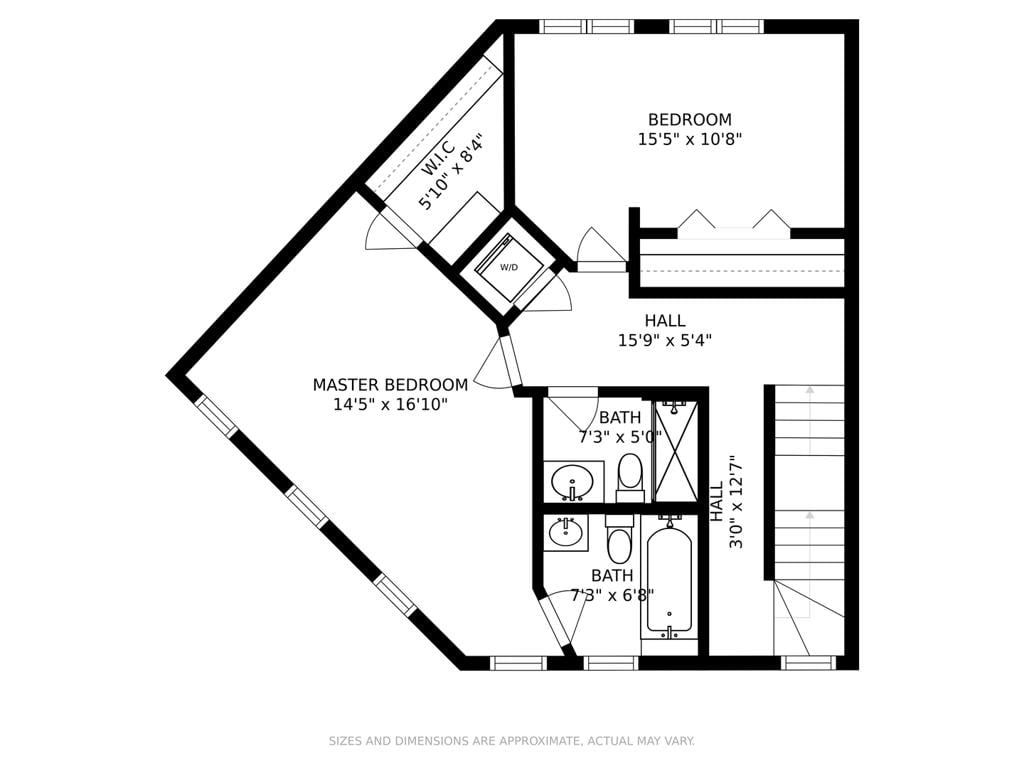
Two-bedroom floor plan with a master bedroom, two bathrooms, walk-in closet, and washer/dryer.
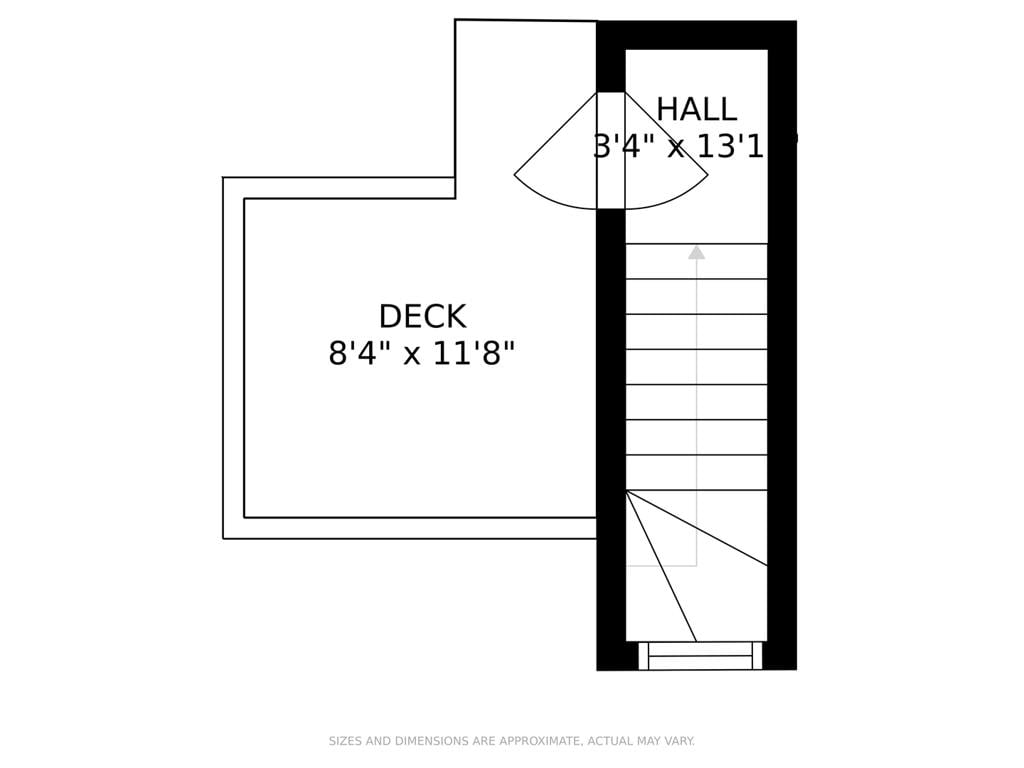
Floor plan showing a deck beside a hall and staircase.
Four-level floor plan with a garage, living and dining areas, bedrooms, bathrooms, and a fourth-floor deck.
See all photos
Living room with a gray sectional, hardwood floors, and a built-in fireplace and entertainment center.
Axel Cohen

1344 N Burling St

$464,000 1344 N Burling Street, Chicago, IL 60610

Extra Large 3br/2.5ba Townhome In Clybourn Corridor! This Lovely Home Features Around 2100 Sq Ft, Three Generous Sized Bedrooms, An Attached Two Car Garage, A 3rd Floor Washer/Dryer, A Newly Built Out Roof Top Deck That Has Stunning City Views, And Much Much More. The Bright And Open Living Room, Centered Around The Refinished Fireplace And Brand New Built Ins, Can Accommodate Almost Any Sized Sofa Set, Seperate Space For Formal Dining, Hardwood Floors, And An Adjacent Half Bath For Convenience. The Kitchen Features Stainless Steel Appliances, Granite Countertops, Loads Of Storage And Counter Space, And A Large Granite Peninsula With Counter Seating. Walk Upstairs To Your King Size Bedroom Retreat With Custom Walk In Closet, And Ensuite Bathroom. The Second Bedroom Also Has A Custom Built Out Wall Closet And Is Large Enough To Accommodate Almost Any Sized Bedroom Set. Across The Hall Is The 2nd Full Bath With Walk In Shower. The Versatile Third Bedroom Is Located On The First Floor And Has A Large Wall Closet. Nestled On A Quiet Tree Lined Street With Easy Access To Parks And Green Space. Walk To North & Clybourn Cta Redline Stop, New City Development That Features Mariano'S, Arclight Cinema, Shops, And Restaurants. Come See This Beautiful Townhome!

  • Sold
    Status
  • 3
    Bedrooms
  • 3
    Bathrooms
  • 2002
    Year Built
  • 2,100 Sq.Ft.
    Living Area

Features & Amenities

Area & Lot

  • Status: Sold
  • Living Space: 2,100 Sq.Ft.
  • MLS® ID: 10858221
  • Type: Residential
  • Year Built: 2002
  • Elementary School:299
  • High School: 299

Interior

  • Total Bedrooms: 3
  • Total Bathrooms: 3
  • Full Bathrooms: 2
  • Half Bathrooms: 1
  • Laundry Room: In Unit
  • Appliances: Range, Microwave, Dishwasher, Refrigerator, Washer, Dryer, Disposal, Stainless Steel Appliance(s)
  • Other Interior Features: Vaulted/Cathedral Ceilings, Hardwood Floors, First Floor Bedroom, Built-in Features, Walk-In Closet(s)

Exterior & Building

  • Stories: 3
  • Garage Space: 2.5
  • Water Source: Public
  • Heat Type: Natural Gas
  • Air Conditioning: Central Air
  • Sewer: Public Sewer

Financial

  • Sales Price: $464,000
  • Real Estate Tax: $11,542/yr
  • HOA Fees: $615/mo
View Virtual Tour
Property Insight

“Extra large 3 bedroom and 2.5 bathroom townhome.”

1344 N Burling St

Work With Us

Using his exposure first hand to the different types of inventory and neighborhoods that Chicago has to offer, Axel delivers unique insight to his clients and caters to their every need. Contact Axel Cohen Group today to get started on your real estate journey with the experts for Chicago Real Estate.
Contact Us